서울 정비사업 허브

서울 주요 재개발·재건축 구역별 사업 현황과 리스크, 수익성 포인트를 한곳에 모은 허브 페이지입니다. 권역·노선·단계별로 정리된 리포트를 통해 투자자와 실무자가 필요한 정보를 빠르게 찾아보고, 각 구역의 진행 단계와 향후 변수까지 입체적으로 비교할 수 있습니다.
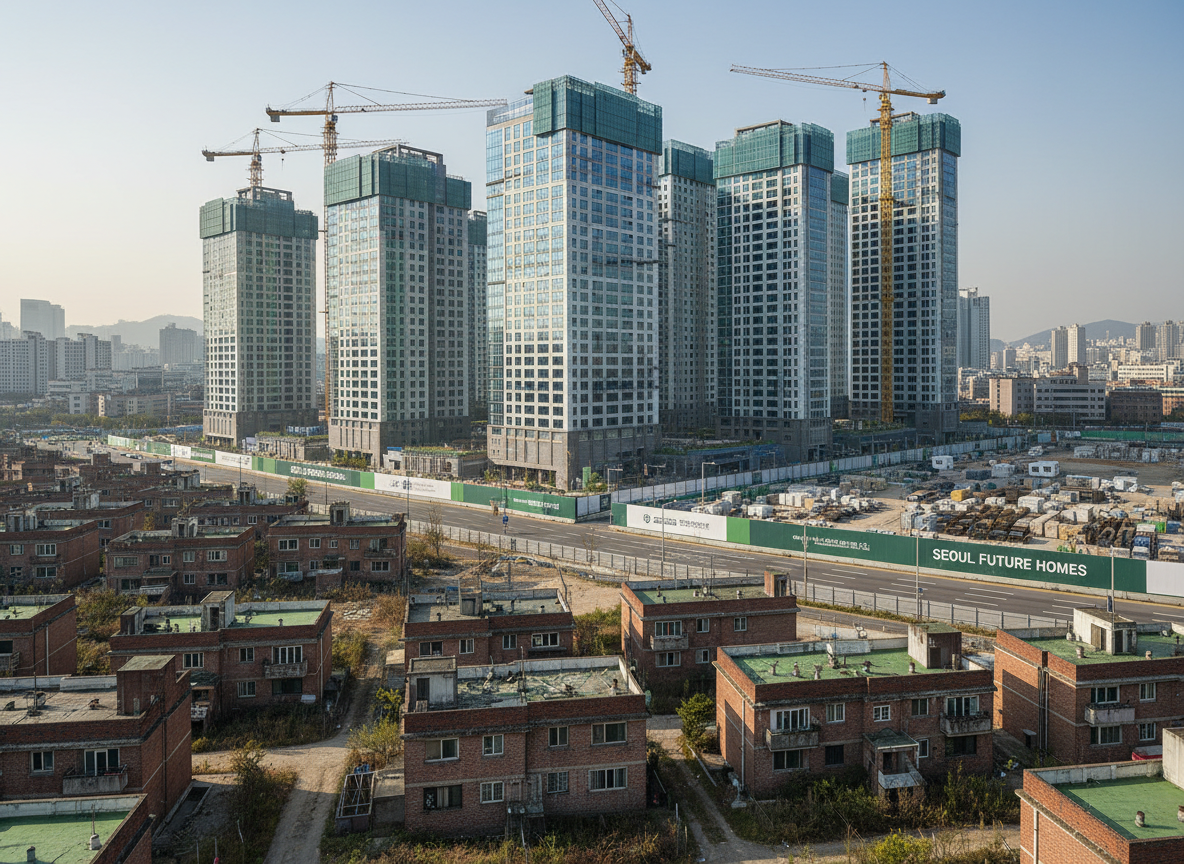
A wide panoramic photographic view of a Seoul redevelopment zone, showing a contrast between aging low-rise villas in muted browns and grays in the foreground and sleek glass-and-steel high-rise apartment towers rising in the background. The scene is set along a broad arterial road with clearly marked construction fencing, cranes, and neatly stacked materials, emphasizing an organized, large-scale project. Captured in crisp afternoon light under a slightly hazy sky, the sun casts clean, defined shadows that highlight building forms. Shot from a slightly elevated angle with sharp focus throughout, the composition feels analytical and professional, ideal for a real estate insights blog focused on redevelopment and reconstruction.

최신 구역 리포트

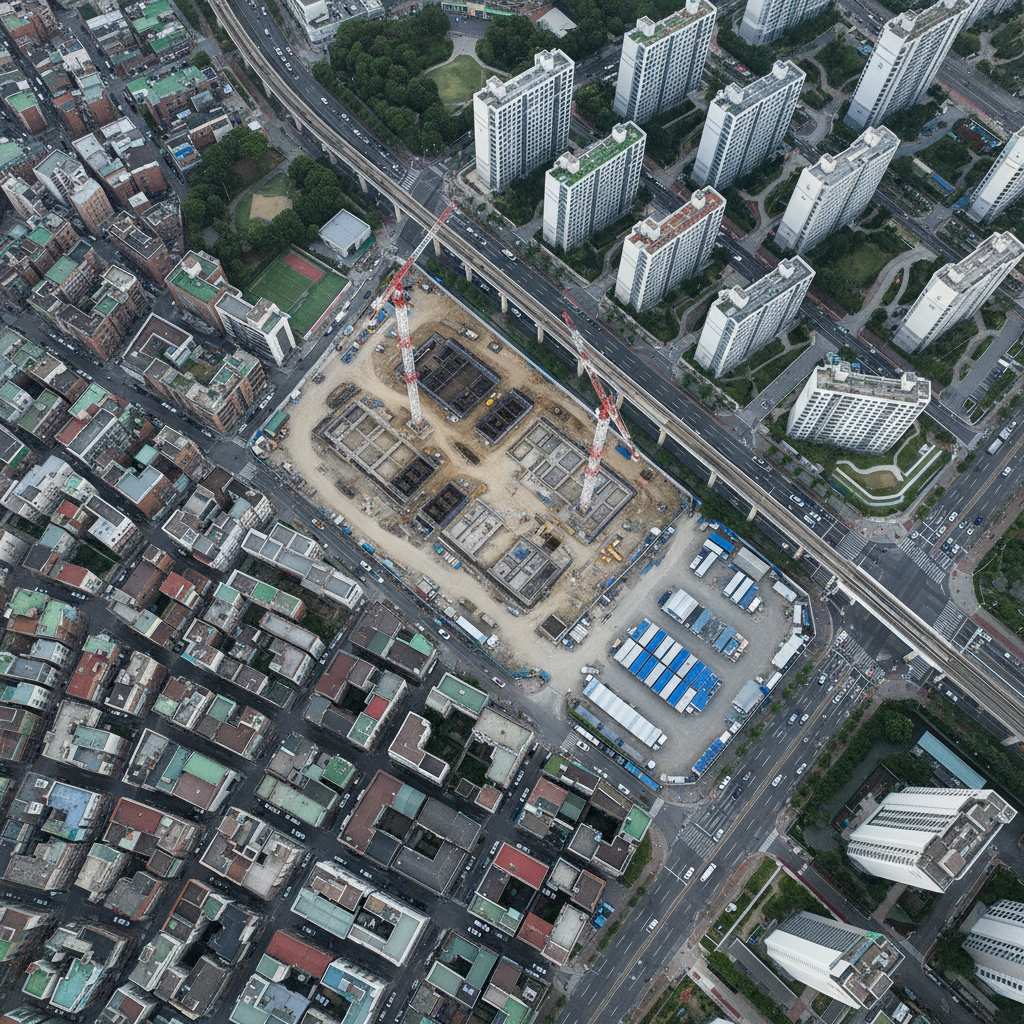
A detailed overhead photographic view of a Seoul neighborhood undergoing 재개발, with irregular blocks of old, tightly packed buildings gradually giving way to neat grids of new apartment complexes. In the center, a clearly defined construction site shows excavated foundations, tower cranes, and orderly site offices. The setting includes surrounding arterial roads, a nearby subway line, and patches of urban green space, all visible from a bird’s-eye perspective. Soft, diffused late-morning light reduces harsh contrast, creating a clear, map-like look. The mood is analytical and strategic, with balanced composition and high clarity, emphasizing urban transformation and long-term planning for a professional real estate analysis site.
A wide panoramic photographic view of a Seoul redevelopment zone, showing a contrast between aging low-rise villas in muted browns and grays in the foreground and sleek glass-and-steel high-rise apartment towers rising in the background. The scene is set along a broad arterial road with clearly marked construction fencing, cranes, and neatly stacked materials, emphasizing an organized, large-scale project. Captured in crisp afternoon light under a slightly hazy sky, the sun casts clean, defined shadows that highlight building forms. Shot from a slightly elevated angle with sharp focus throughout, the composition feels analytical and professional, ideal for a real estate insights blog focused on redevelopment and reconstruction.
A detailed overhead photographic view of a Seoul neighborhood undergoing 재개발, with irregular blocks of old, tightly packed buildings gradually giving way to neat grids of new apartment complexes. In the center, a clearly defined construction site shows excavated foundations, tower cranes, and orderly site offices. The setting includes surrounding arterial roads, a nearby subway line, and patches of urban green space, all visible from a bird’s-eye perspective. Soft, diffused late-morning light reduces harsh contrast, creating a clear, map-like look. The mood is analytical and strategic, with balanced composition and high clarity, emphasizing urban transformation and long-term planning for a professional real estate analysis site.
A wide panoramic photographic view of a Seoul redevelopment zone, showing a contrast between aging low-rise villas in muted browns and grays in the foreground and sleek glass-and-steel high-rise apartment towers rising in the background. The scene is set along a broad arterial road with clearly marked construction fencing, cranes, and neatly stacked materials, emphasizing an organized, large-scale project. Captured in crisp afternoon light under a slightly hazy sky, the sun casts clean, defined shadows that highlight building forms. Shot from a slightly elevated angle with sharp focus throughout, the composition feels analytical and professional, ideal for a real estate insights blog focused on redevelopment and reconstruction.

서울 재개발 지도

서울권 재개발·재건축 구역을 한눈에 파악할 수 있도록 법적 구역 구분 기준과 지도를 읽는 방법을 정리했습니다. 정비구역·정비예정구역·해제구역의 차이, 노후도·용도지역·용적률 등 핵심 개념을 시각 자료와 함께 설명해 신규 방문자도 바로 분석에 활용할 수 있습니다.